Monday, September 10, 2012
CRACKING OF BUILDINGS AS A CHALLENGE TO THE SOCIETY
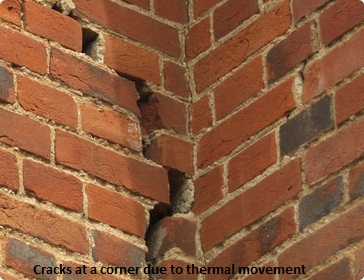
As the youngest country in the world to get its independence from the Sudan in 2010, South Sudan is currently facing a big challenge in the sector of bricklaying and concrete practice. There are many needs in the field of bricklaying and concrete practice as my professional practice that require special attention from both the government, individuals and craftsmen. Building’s walls and foundations are developing cracks in many parts of the country more especially in Malakal town (Upper Nile state).
 Cracks have become an indigenous, undesirable feature in both the old and newly constructed buildings. After completion of a building, unexpectedly cracks begin to develop on the walls, foundations and floors which weaken the strength and eventually the stability of the building as well as the durability of the whole building. These cracks are becoming a big challenge in my professional technical vocational practice as a builder. It is most probably that, cracks that are not properly identified and paid attention to may lead to collapse of the structure.
Not until possibilities are found to reduce or avoid this phenomenon, clients and craftsmen will keep on facing big economic lose. This may therefore cause mistrust between the clients and the craftsmen. Although the craftsmen take actions to minimize the extent and severity of the cracking during the building process, it is rarely possible to avoid them entirely. What could be the cause of these cracks? How can these cracks be reduced or avoided? Contributions of ideas and skills on; understanding, minimizing/reducing and avoiding cracks destroying buildings are welcome from well-wishers and craftsmen.
Cracks have become an indigenous, undesirable feature in both the old and newly constructed buildings. After completion of a building, unexpectedly cracks begin to develop on the walls, foundations and floors which weaken the strength and eventually the stability of the building as well as the durability of the whole building. These cracks are becoming a big challenge in my professional technical vocational practice as a builder. It is most probably that, cracks that are not properly identified and paid attention to may lead to collapse of the structure.
Not until possibilities are found to reduce or avoid this phenomenon, clients and craftsmen will keep on facing big economic lose. This may therefore cause mistrust between the clients and the craftsmen. Although the craftsmen take actions to minimize the extent and severity of the cracking during the building process, it is rarely possible to avoid them entirely. What could be the cause of these cracks? How can these cracks be reduced or avoided? Contributions of ideas and skills on; understanding, minimizing/reducing and avoiding cracks destroying buildings are welcome from well-wishers and craftsmen.


Thursday, June 14, 2012
Challenges caused by cracking of walls
This article presents a summary of my understanding on cracking of buildings as a challenge in my professional practice as a builder. The appearance of cracks is a symptom of distress within the building. However a crack maybe the first sign of a serious defect which may affect the serviceability or the stability of the building. The appearance of cracks can also affect the value of the building, its insurability, the sale ability. In some instances the remedial work may exacerbate the problem resulting in yet further and more extensive cracking. I carried out this study in fulfillment of the theme for the third semester in my Bachelor’s program which is to explore the relation between my professional technical vocational practices as a builder and my understanding about the challenges in the society which need to be addressed such as ‘cracking of walls. The research is also carried out to establish a common ground and possible ways on how its information can influence other craftsmen in the field of bricklaying and concrete practice and may in other crafts to also identify and understand common challenges in the professional practices. The main research method I used in this study into understanding cracks as a challenge in my practices as a builder is “observation”. In this study, I see what is happening in its natural form; make my observations and reflections. Meanwhile, the research tools I used included camera, notebook and pens and daily data log.
Friday, June 1, 2012
Summary of project report three
“Documentation of the needs in the society in relation to my professional technical vocational practice as a builder”
This article presents a summary of my project report for semester three in my Bachelor’s Degree program for technical vocational education for teachers at Upper Nile University, Malakal. The report discusses how I carried out an enquiry into exploring my understanding on setting out corners of a building as accurately as possible as one of the identified challenges in the professional practice.
Needs in the society in relation to my professional technical vocational practices as a builder refers to the challenges experienced in the professional practices. For example the challenges of; walls developing cracks, moisture rising up into the wall, roofs of building being blown off by heavy winds, inaccurate setting of corners and so on. Some if not all of this challenges may proof too costly to rectify at a later stage. Therefore, as a practitioner, it may be important on a professional point of view to identify and understand such challenges in the professional practices and evaluate and analyze how it can be reduced or possibly avoided in the professional practices.
The study was carried out in fulfillment of the theme for the third semester in this Bachelor’s program which is to explore the relation between my professional technical vocational practices as a builder and my understanding about the needs in the society. The research is also carried out to establish a common ground and possible ways on how its information can influence other craftsmen in the field of bricklaying and concrete practice and may in other crafts to also identify and understand common challenges in the professional practices.
The main research method I used in this study into understanding setting of corners of a building as a challenge in my practices as a builder is “observation”. In this study, I see what is happening in its natural form; make my observations and reflections. The research tools I used included camera, notebook and pens and daily data log.
Tuesday, April 3, 2012
How I can cut a brick into required length
Introduction
Cutting a brick or bricks to the required size and length is one of the professional technical skills I have as a builder. This article describes how to cut a brick into three quarter bat. A three quarter brick is the brick where a quarter of the brick is cut off.
In brick cutting, no matter what pattern is followed when cutting the bricks. It can be done with a circular saw or grinders fitted with a masonry blade. But for my case, I prefer to cut the brick by hand tools such as cold chisel, a broad-bladed chisel and a brick hammer. I have chosen this method because it is the common and affordable way in most sites and it is a less dusty alternative. The cold chisel should least be 3/4 inch wide; the broad-bladed chisel some time known as a brick set should be at least 3 inches wide.
Tools needed for the exercise
Cold chisel, broad-bladed chisel, brick hammer, a ruler of 30cm or more, tape measure (2.5meters or more), handle gloves, eye glasses and earplugs
Safety precautions
Just before starting the work, I put on safety glasses to protect and safeguard my eye, hand gloves to protect hands and earplugs for the safety of the ears in case of any unexpected noise during the process of cutting.
Steps to be followed
First, measure the brick with a tape measure or may be a 30cm rule to determine the targeted position for cutting
Mark cutline on each side of the brick using a pencil and a set square some time the builder square can also be used.
Place the brick on the ground or a sand bed, Score the cutline by tapping a cold chisel gently at about a 60-degree angle; striking straight on or with a full swing could prematurely split the brick and leave an uneven break. Alternate the angle of the chisel from side to side until you’ve made a 1/16-inch-deep groove all the way around the brick.
Hold the brick set upright in the score line. Face the set’s beveled edge toward the scrap side of the cut, and then tilt the blade slightly away from that side. Give it a solid blow with your hammer; the brick should split along the score.
Chip (cut) away any excess material with the chisel end of a brick hammer. Some time, removal of the excess material can be done by the use of a brick trowel.
Cutting a brick or bricks to the required size and length is one of the professional technical skills I have as a builder. This article describes how to cut a brick into three quarter bat. A three quarter brick is the brick where a quarter of the brick is cut off.
In brick cutting, no matter what pattern is followed when cutting the bricks. It can be done with a circular saw or grinders fitted with a masonry blade. But for my case, I prefer to cut the brick by hand tools such as cold chisel, a broad-bladed chisel and a brick hammer. I have chosen this method because it is the common and affordable way in most sites and it is a less dusty alternative. The cold chisel should least be 3/4 inch wide; the broad-bladed chisel some time known as a brick set should be at least 3 inches wide.
Tools needed for the exercise
Cold chisel, broad-bladed chisel, brick hammer, a ruler of 30cm or more, tape measure (2.5meters or more), handle gloves, eye glasses and earplugs
Safety precautions
Just before starting the work, I put on safety glasses to protect and safeguard my eye, hand gloves to protect hands and earplugs for the safety of the ears in case of any unexpected noise during the process of cutting.

Steps to be followed
First, measure the brick with a tape measure or may be a 30cm rule to determine the targeted position for cutting
Mark cutline on each side of the brick using a pencil and a set square some time the builder square can also be used.
Place the brick on the ground or a sand bed, Score the cutline by tapping a cold chisel gently at about a 60-degree angle; striking straight on or with a full swing could prematurely split the brick and leave an uneven break. Alternate the angle of the chisel from side to side until you’ve made a 1/16-inch-deep groove all the way around the brick.

Hold the brick set upright in the score line. Face the set’s beveled edge toward the scrap side of the cut, and then tilt the blade slightly away from that side. Give it a solid blow with your hammer; the brick should split along the score.
Chip (cut) away any excess material with the chisel end of a brick hammer. Some time, removal of the excess material can be done by the use of a brick trowel.
Tuesday, November 15, 2011
MY READING METHODS"
Introduction
There are a wide range of different techniques that I can use to study for a particular exam, interview or for other similar purpose. In order for me to choose the study system or series of study techniques that will be most effective for that particular situation, it is essential for me to consider variety of factors.
First, I should identify the overall goal that I am attempting to achieve Secondly, I should understand the material rather than just memorizing it. And thirdly, I should keep my study fluid.
Why do I have to choose a reading style or variety of reading styles?
This means that, I have to shift between different reading styles to enable me study the material(s) as efficiently as possible. In this case, I have to adopt reading style(s) that suits the material I read. These reading styles include; Scanning reading style, skimming reading style and comprehension reading style. Details on the article
Wednesday, September 7, 2011
Plans for semster two
Planning for semester two September 2011
1.Working on improving project report examination number (project report examination for semester one.
2.Publishing articles into the Blog, Wikispaces,flickr and wikimapia
3.Managing image processing
4.Planning, monitoring and evaluation
5.Documentation of individual values
6.Project report examination number two
Documentation of individual values.
Purpose
Students of TVET are invited to develop awareness of and to document their own values and ways of understanding and thinking based upon the documentation of their own professional technical vocational practice in their different fields of profession for example carpentry and joinery, General electricity and brick laying and concrete practice. All this documentation shall be done by electronic media.
Each student will be expected to create the documentation: “My professional technical vocational practice” within his or her craft in a value based perspective of knowledge and learning. The students are through this process of documentation, building awareness of their own values, knowledge and ways of thinking. They are to uncover and present their own tacit knowledge and establish a foundation for improvement of their own professional technical vocational practice.
Objectives
The main objective of this documentation of individual values is to build their own knowledge, reasoning capacity and ways of thinking. Also to some extend to share their tacit knowledge.
Diagram describing how I can document my values as a builder/ instructor
Time frame
Time frame for this program is minimum two weeks and maximum three weeks.
1.Working on improving project report examination number (project report examination for semester one.
2.Publishing articles into the Blog, Wikispaces,flickr and wikimapia
3.Managing image processing
4.Planning, monitoring and evaluation
5.Documentation of individual values
6.Project report examination number two
Documentation of individual values.
Purpose
Students of TVET are invited to develop awareness of and to document their own values and ways of understanding and thinking based upon the documentation of their own professional technical vocational practice in their different fields of profession for example carpentry and joinery, General electricity and brick laying and concrete practice. All this documentation shall be done by electronic media.
Each student will be expected to create the documentation: “My professional technical vocational practice” within his or her craft in a value based perspective of knowledge and learning. The students are through this process of documentation, building awareness of their own values, knowledge and ways of thinking. They are to uncover and present their own tacit knowledge and establish a foundation for improvement of their own professional technical vocational practice.
Objectives
The main objective of this documentation of individual values is to build their own knowledge, reasoning capacity and ways of thinking. Also to some extend to share their tacit knowledge.
Diagram describing how I can document my values as a builder/ instructor
Time frame
Time frame for this program is minimum two weeks and maximum three weeks.
summary of project report exam one June 2011
Summary of my project report examinations for semester one
June 2011
chapter one
In chapter one, I described my own profession as a builder in the present South Sudan, the types of buildings in use in South Sudan; being traditional huts and modern buildings. I also described how building skills can be acquired in South Sudan. I included the theme, purpose, objectives and the problem statement of the study plus the the research questions as well.
Chapter two
In this chapter, I wrote on the types of buildings in South Sudan, their main functions and the skills needed for their construction. I discussed about different building skills that I have acquired and able to apply/put them into practice. I also described about investigating a construction site before constructing a building in it, productions of burned clay bricks and the qualities of good burned clay bricks.
Chapter three
In this chapter, I discussed details into my professional competence as a builder in South Sudan. I also wrote about how to set a concrete brick wall on a slab, the main reasons for constructing a concrete brick walls and the materials and tools that are necessary for the construction work, the types of wall and qualities of good wall. I further described on how to cast a concrete slab, the materials and tools that are essential for casting slab and making of form work for concrete. I discussed on making of form work, measurement of materials for concrete, the methods of mixing it and the reasons for involving each step. I also discussed on how to cast (lay) the ready mixed concrete materials to its final and desired place. Lastly, how to take care (cure) for laid concrete and the effects of moisture on a curring concrete.
Chapter four
I discussed and analyzed on the design of concrete mixture, the standard ratio(s) of materials for concrete for example cement, sand, aggregate and water. I also pointed on important factors affecting effectiveness of particular concrete materials like; cement,sand, aggregate and water. I described briefly on how and why to reinforce a concrete slab for a building.
I also included key information on how to produce good quality clay bricks that can be used for constructing good quality concrete walls. My report also contain technical hand drawn diagrams that are scanned and attached. For example in figure one a sketch of a corner profile for setting corners of a building, figure two a local tool for compacting concrete and figure three for a standard burned clay bricks.
June 2011
chapter one
In chapter one, I described my own profession as a builder in the present South Sudan, the types of buildings in use in South Sudan; being traditional huts and modern buildings. I also described how building skills can be acquired in South Sudan. I included the theme, purpose, objectives and the problem statement of the study plus the the research questions as well.
Chapter two
In this chapter, I wrote on the types of buildings in South Sudan, their main functions and the skills needed for their construction. I discussed about different building skills that I have acquired and able to apply/put them into practice. I also described about investigating a construction site before constructing a building in it, productions of burned clay bricks and the qualities of good burned clay bricks.
Chapter three
In this chapter, I discussed details into my professional competence as a builder in South Sudan. I also wrote about how to set a concrete brick wall on a slab, the main reasons for constructing a concrete brick walls and the materials and tools that are necessary for the construction work, the types of wall and qualities of good wall. I further described on how to cast a concrete slab, the materials and tools that are essential for casting slab and making of form work for concrete. I discussed on making of form work, measurement of materials for concrete, the methods of mixing it and the reasons for involving each step. I also discussed on how to cast (lay) the ready mixed concrete materials to its final and desired place. Lastly, how to take care (cure) for laid concrete and the effects of moisture on a curring concrete.
Chapter four
I discussed and analyzed on the design of concrete mixture, the standard ratio(s) of materials for concrete for example cement, sand, aggregate and water. I also pointed on important factors affecting effectiveness of particular concrete materials like; cement,sand, aggregate and water. I described briefly on how and why to reinforce a concrete slab for a building.
I also included key information on how to produce good quality clay bricks that can be used for constructing good quality concrete walls. My report also contain technical hand drawn diagrams that are scanned and attached. For example in figure one a sketch of a corner profile for setting corners of a building, figure two a local tool for compacting concrete and figure three for a standard burned clay bricks.
Subscribe to:
Posts (Atom)